O-Studio
“From start to finish, Catalyst made the entire process feel seamless. Their communication was excellent, giving us real confidence that everything was in hand.
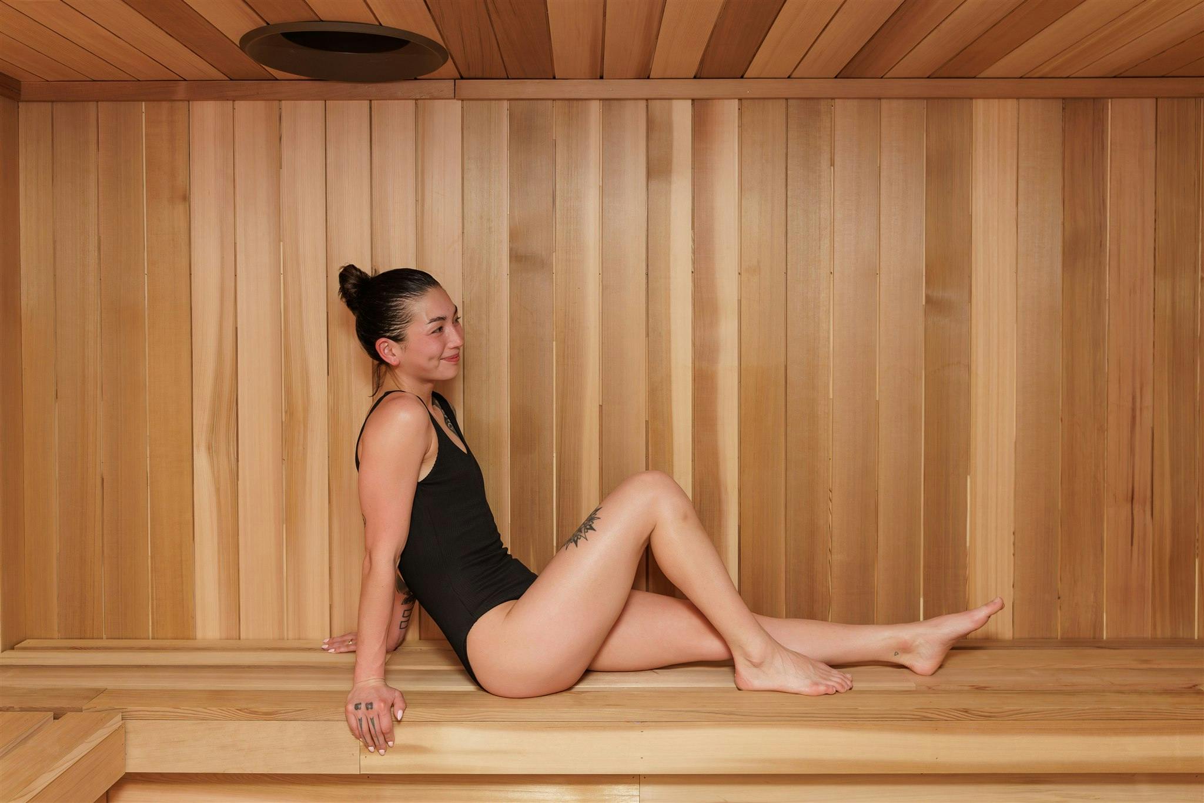
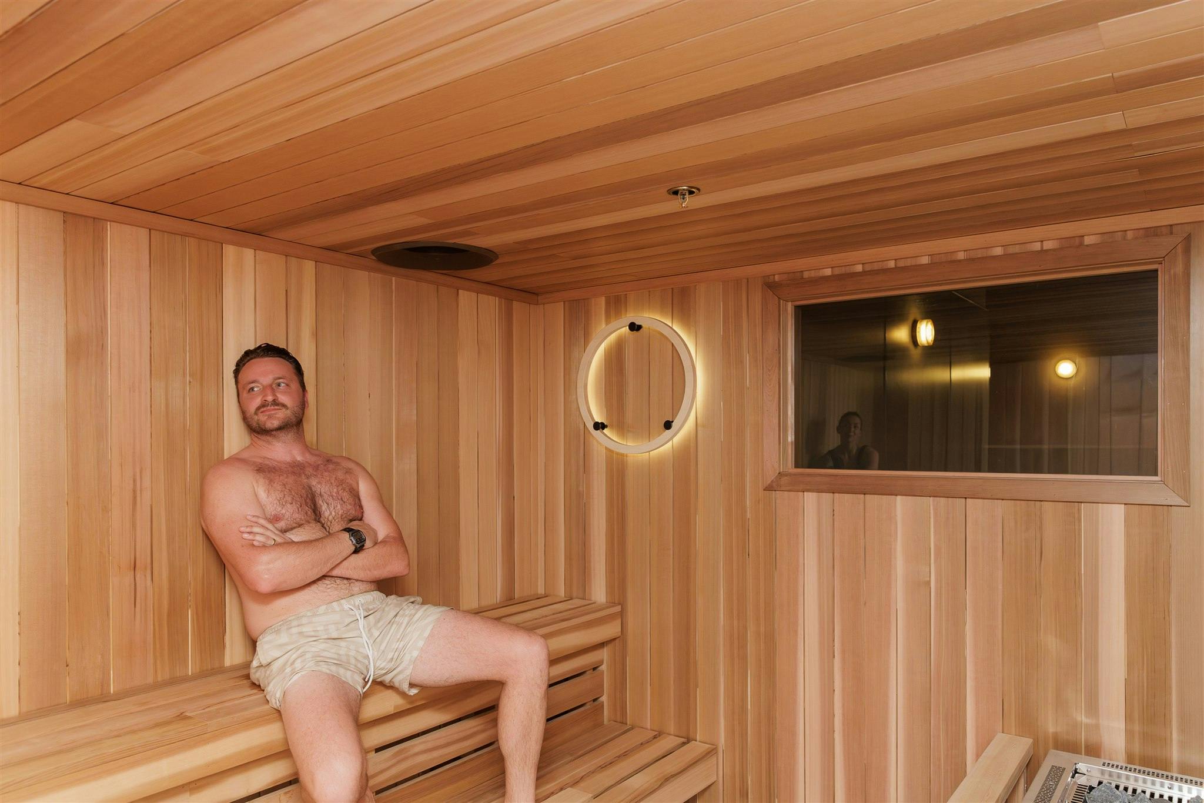
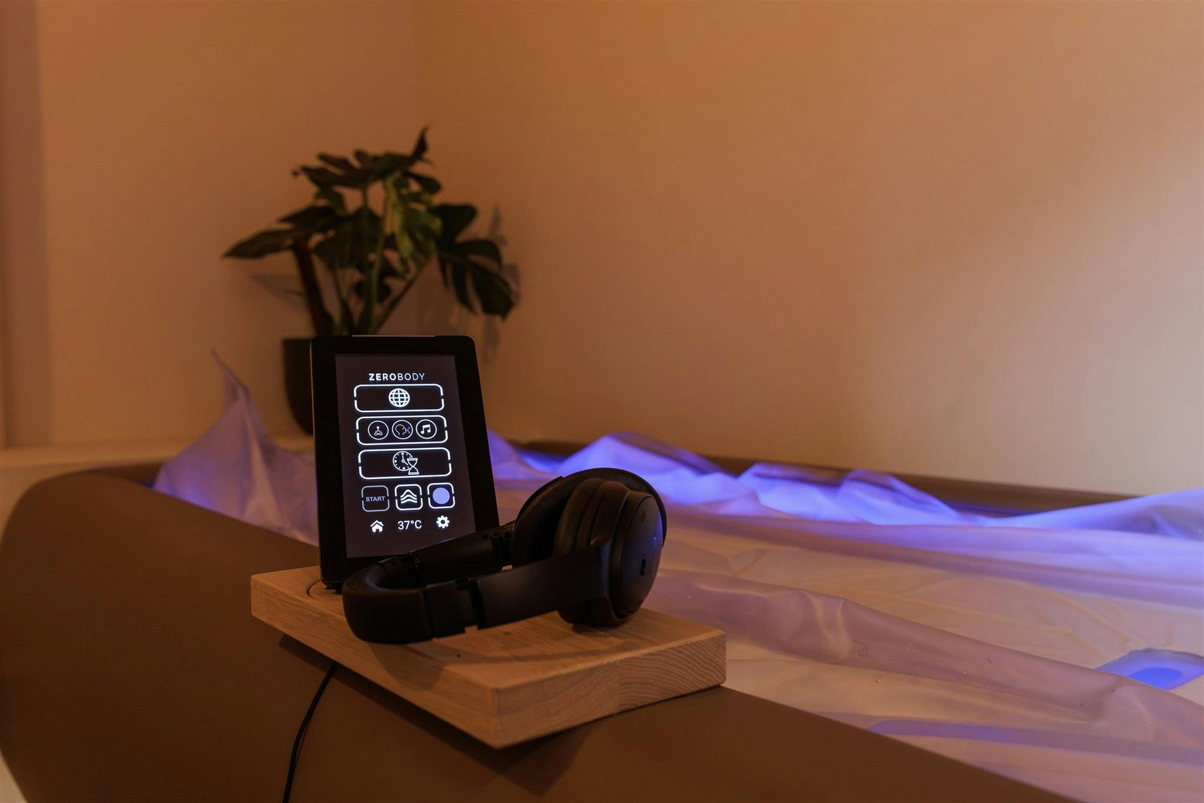
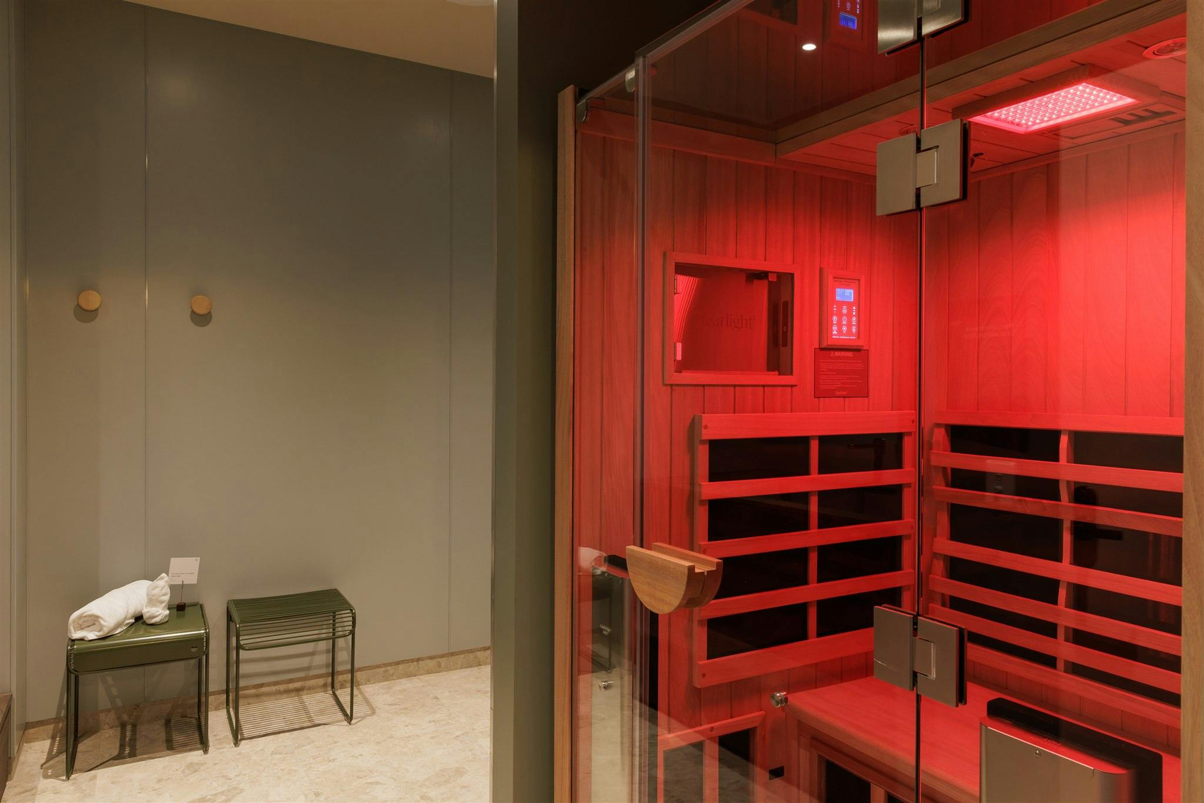
The renders brought our vision to life, and they did an amazing job integrating complex elements like saunas, float rooms and infrared rooms into a space that’s both practical and beautiful.
We were able to give Catalyst our full trust with confidence they would take ownership of the project, and they delivered with great attention to detail and no surprises along the way.”
Owner, O-Studio Wellington
-
Client
O-Studio -
Size
250 sqm -
Year
2025 -
Address
20 Blair Street, Te Aro, Wellington 6011
Project Information
- Project team
- Tessa Leonard
- Sarah Courtney
- Laura Becker
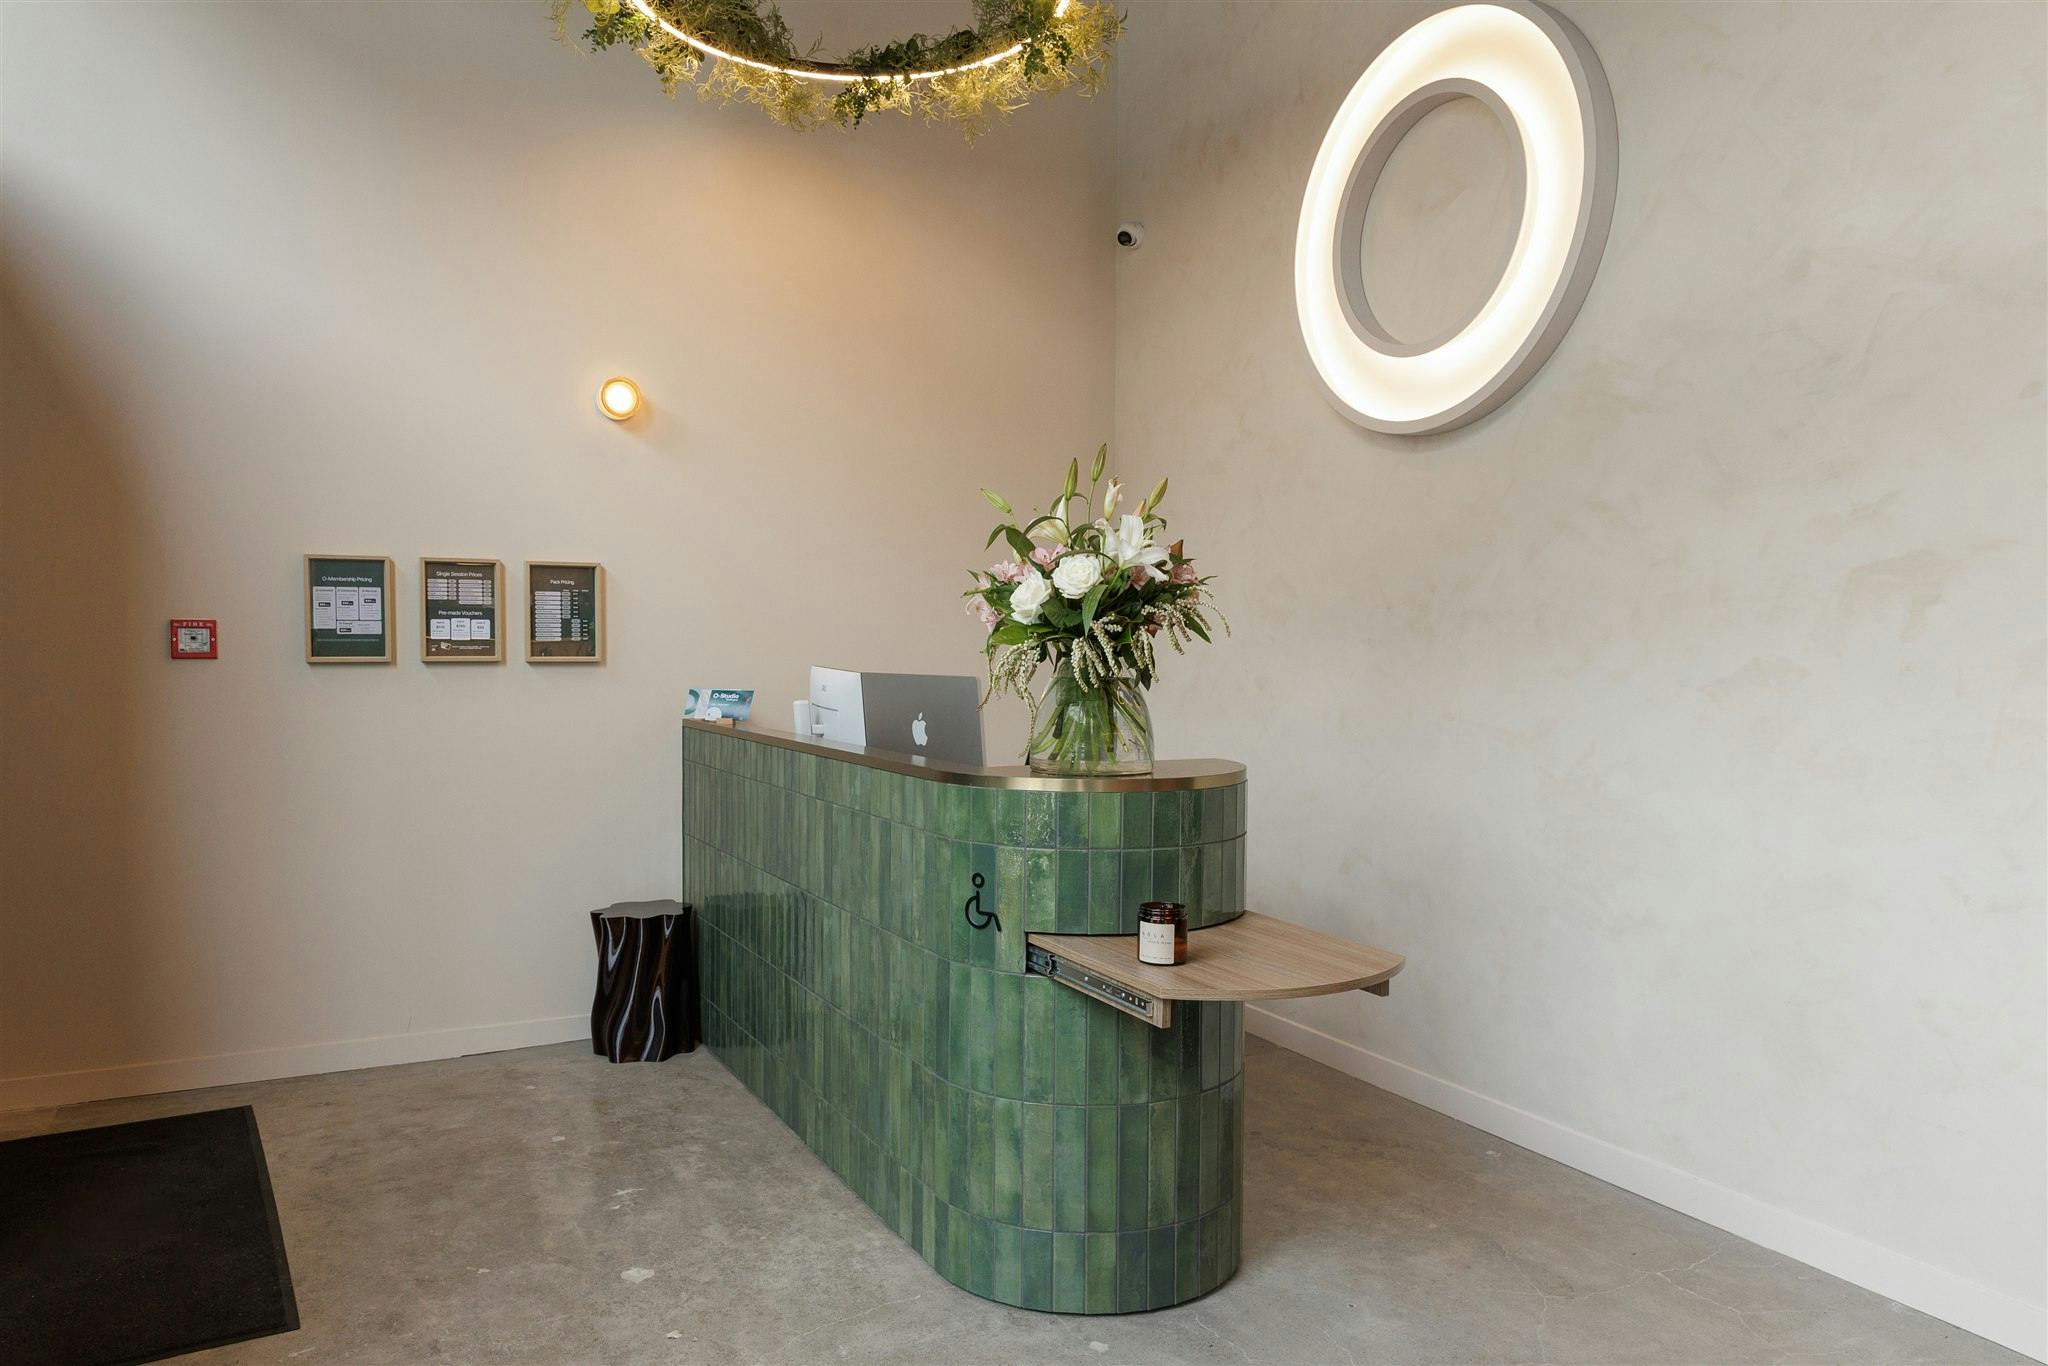
As a National franchise, O-Studio required a consistent approach to branding, layout, and operational standards. Catalyst was able to seamlessly interpret these standardised requirements while tailoring the design to suit the Wellington site and in particular the double height, creating a space that feels both recognisably O-Studio but distinctly local.
Catalyst took a highly collaborative approach, working alongside the client and build partner from the early design stages to ensure the vision was realised holistically while working within the client's budgets constraints. Early engagement focused on understanding client journey, operational needs within a wellness-focused environment, and the importance of creating a sense of calm from arrival through to each studio zone. Insights gained throughout the process were fed directly back to O-Studio head office to inform future locations, and Catalyst looks forward to supporting the brand’s continued international growth.
The design response centred on:
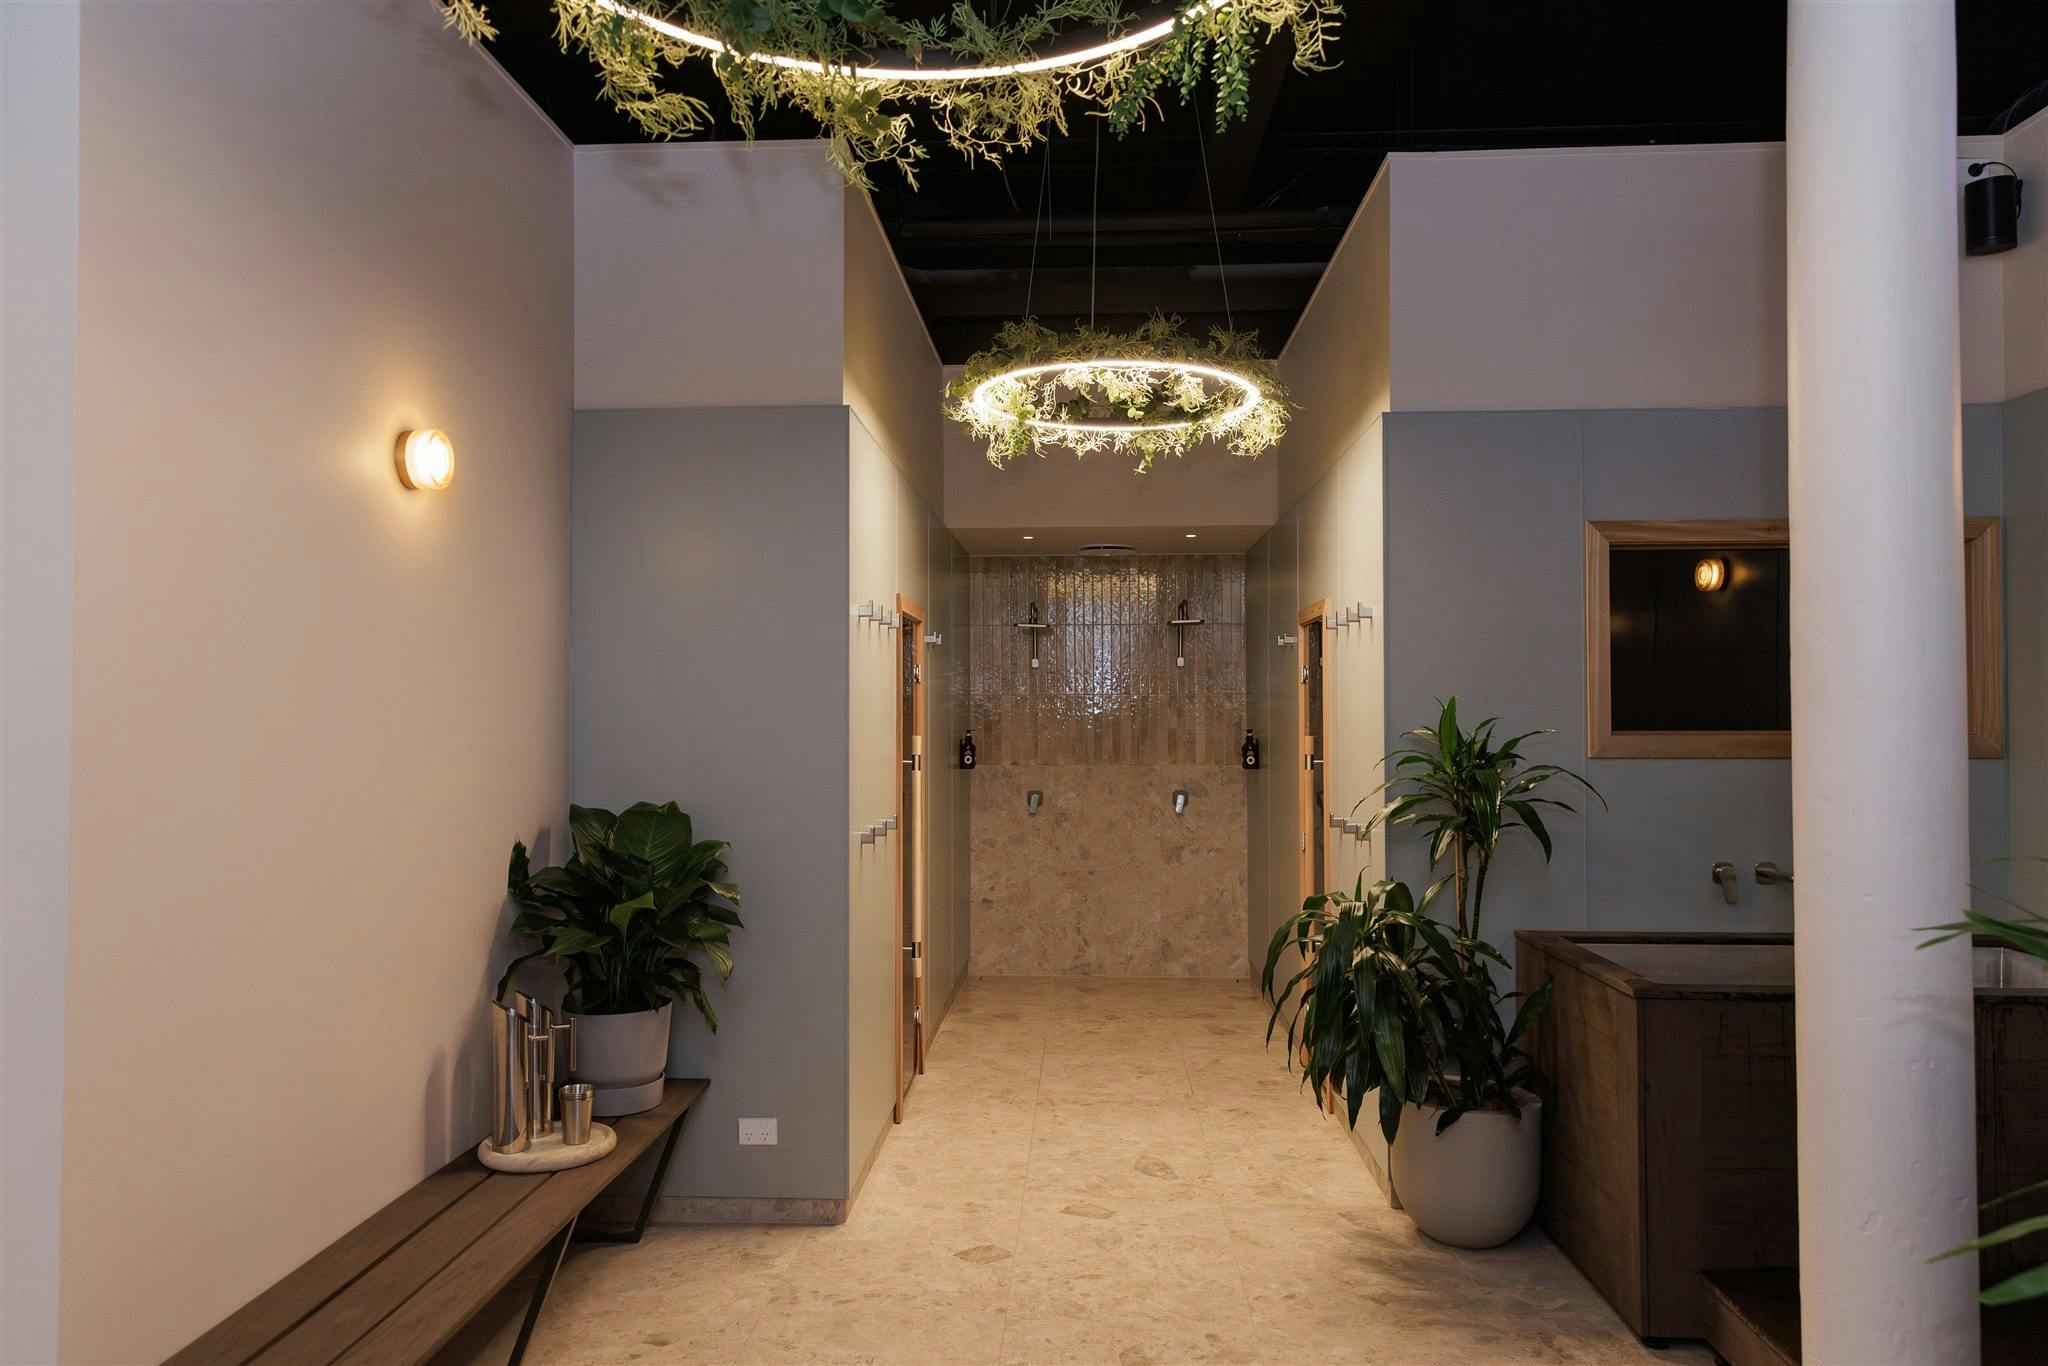
- Thoughtful spatial planning to support a calming client journey and functionality
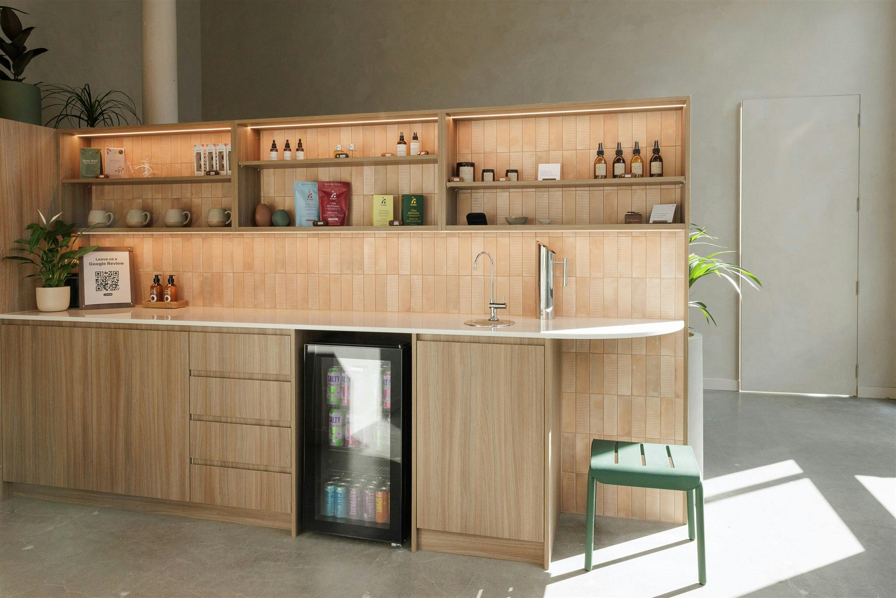
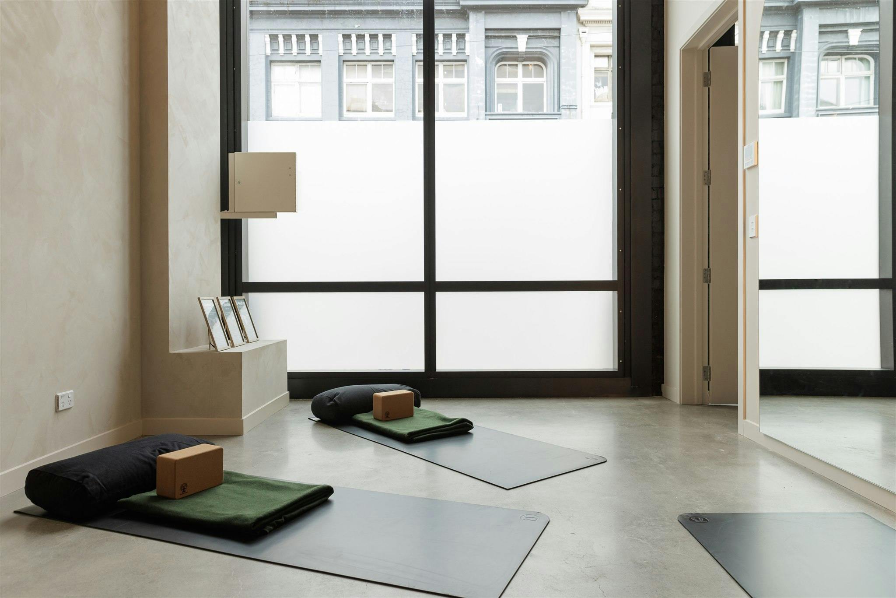
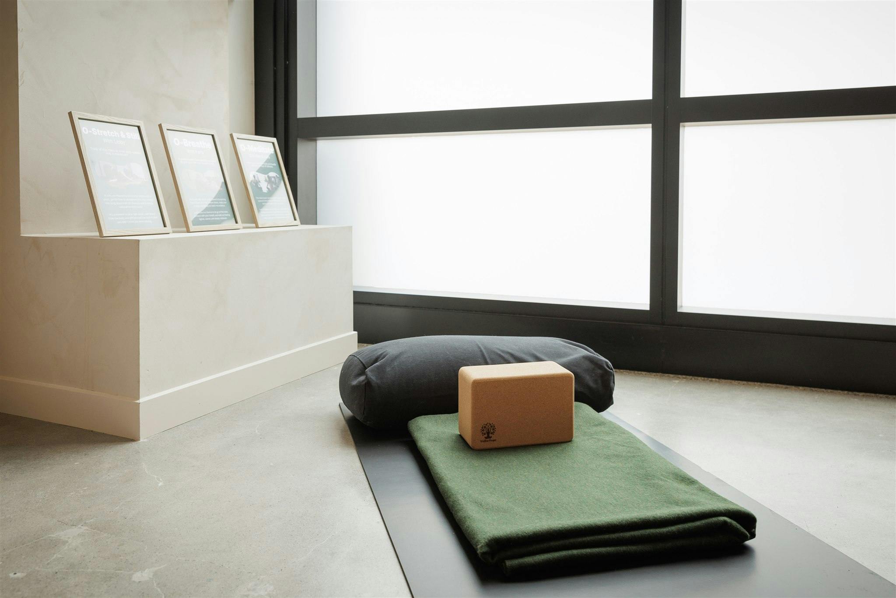
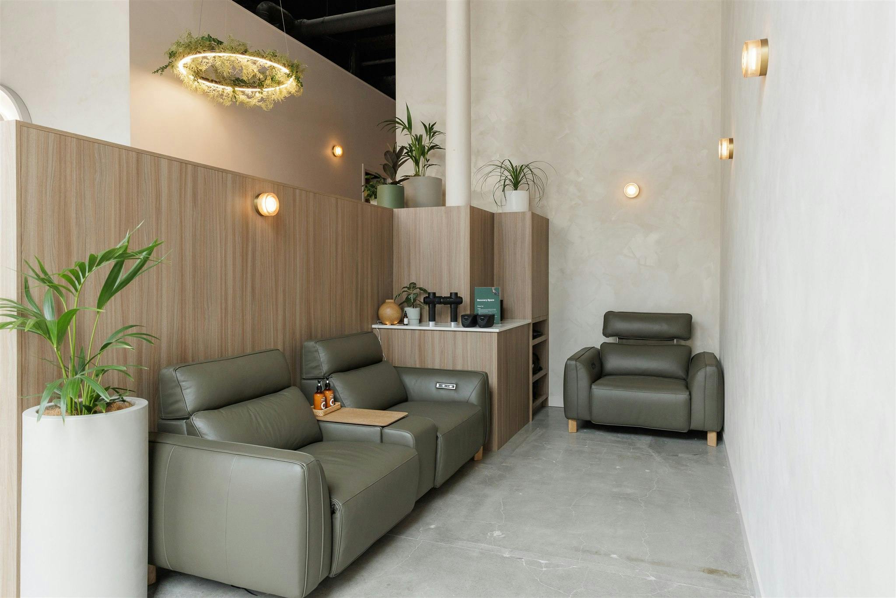
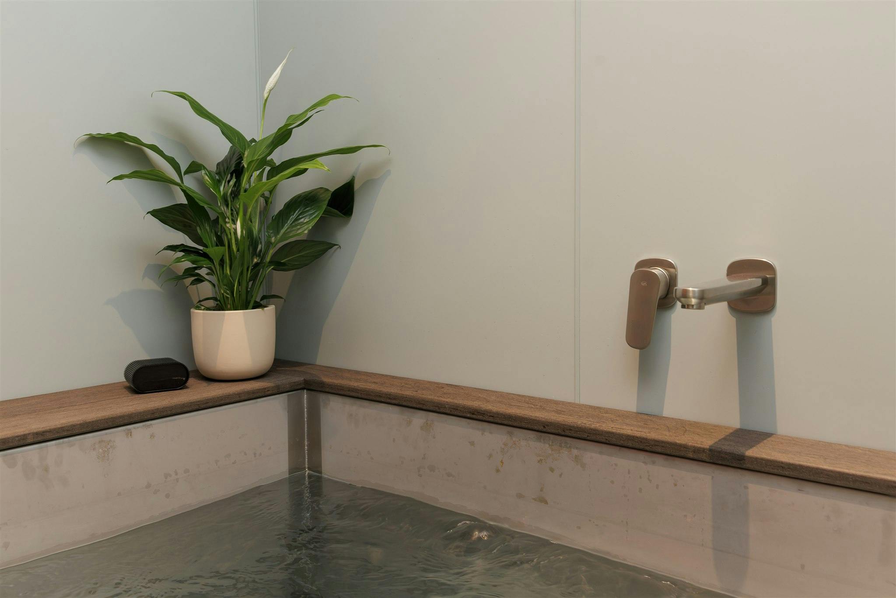
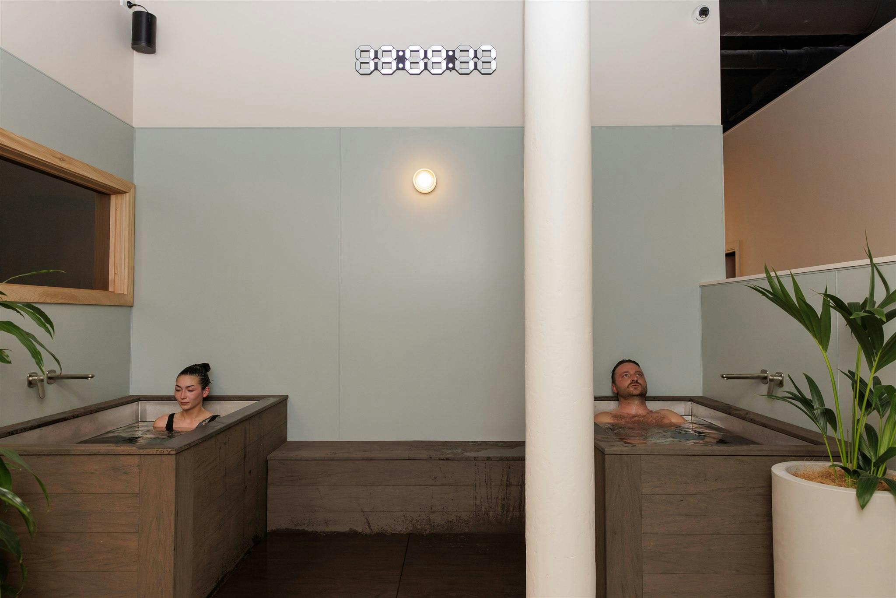
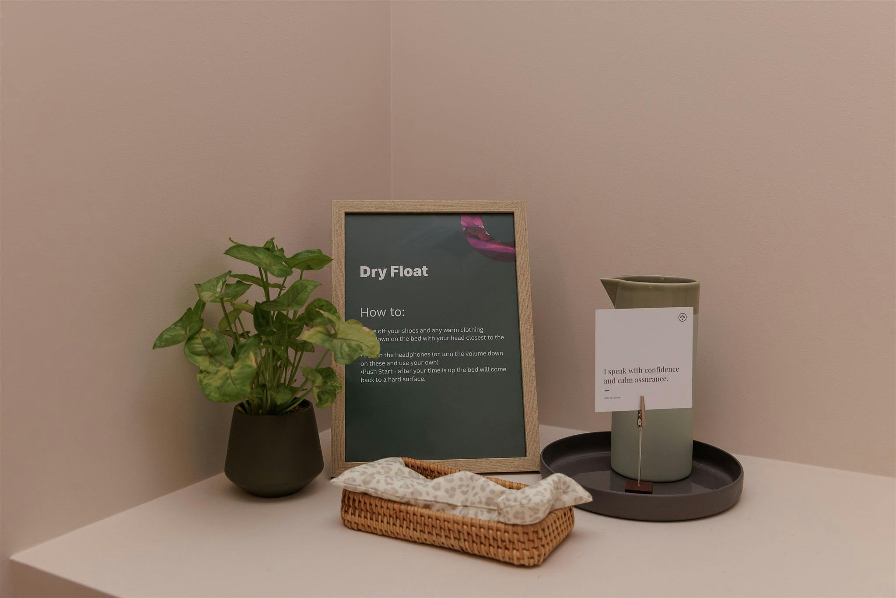
- Dedicated zones for wellness activities including cold plunges, sauna’s, float’s, meditation through to recovery spaces
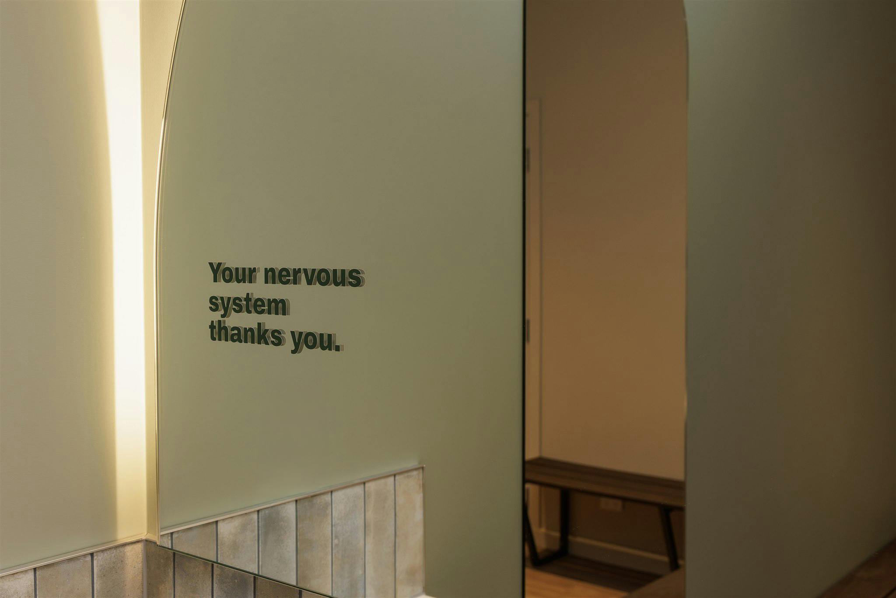
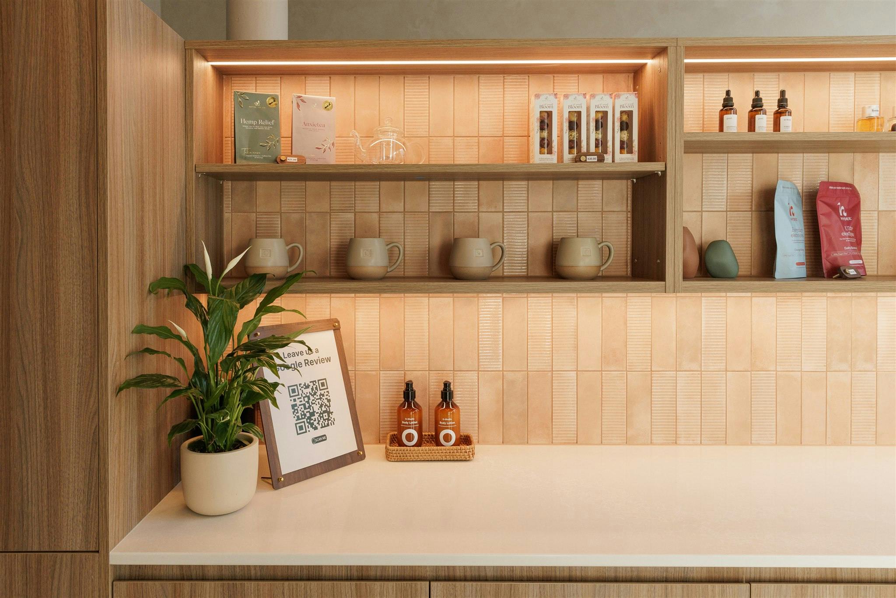
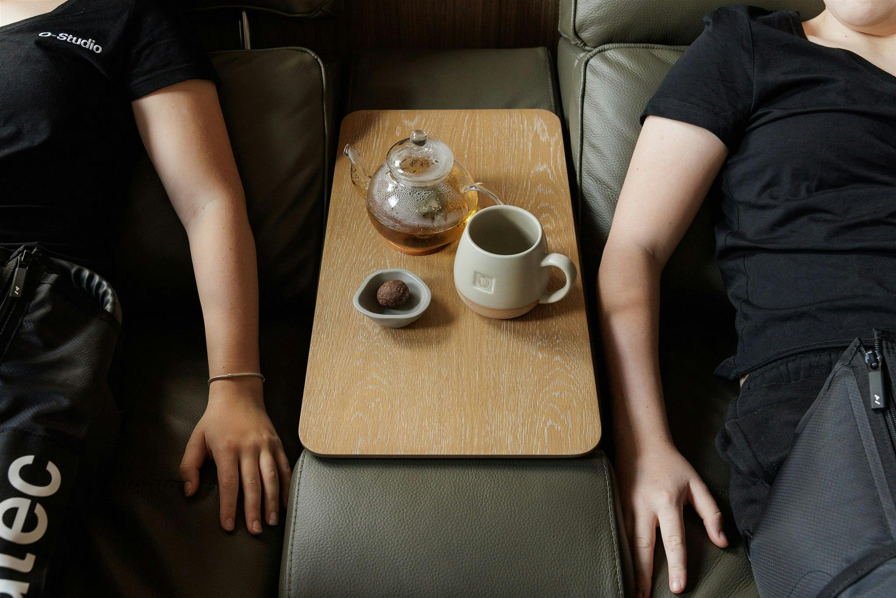
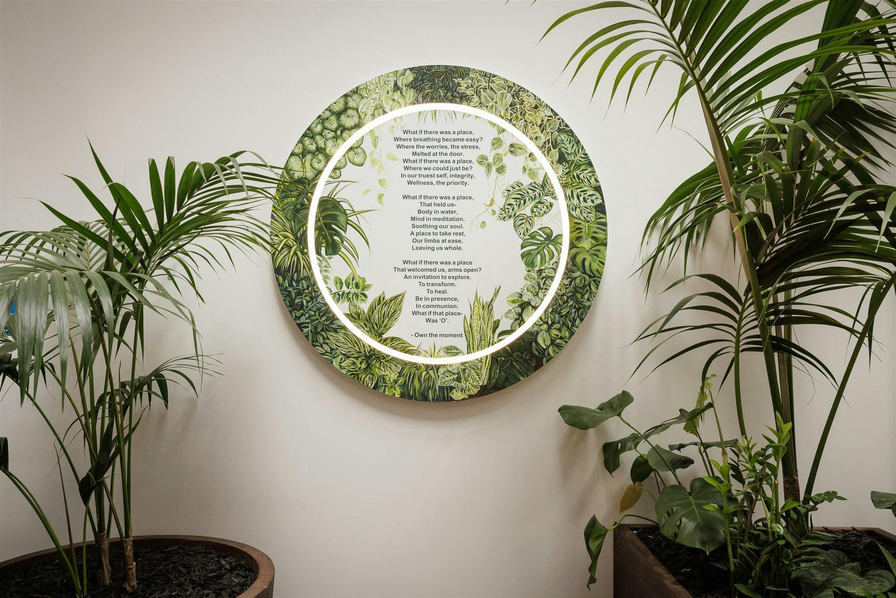
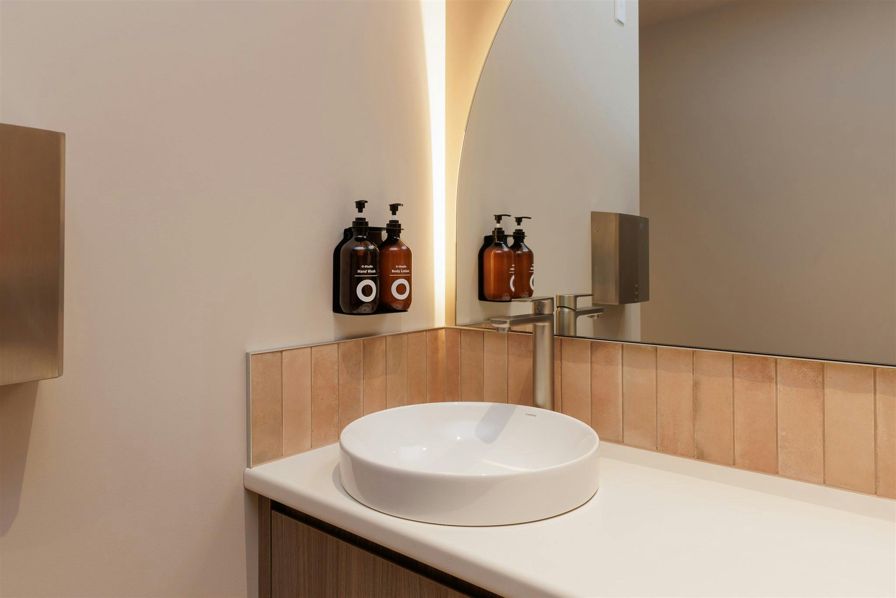
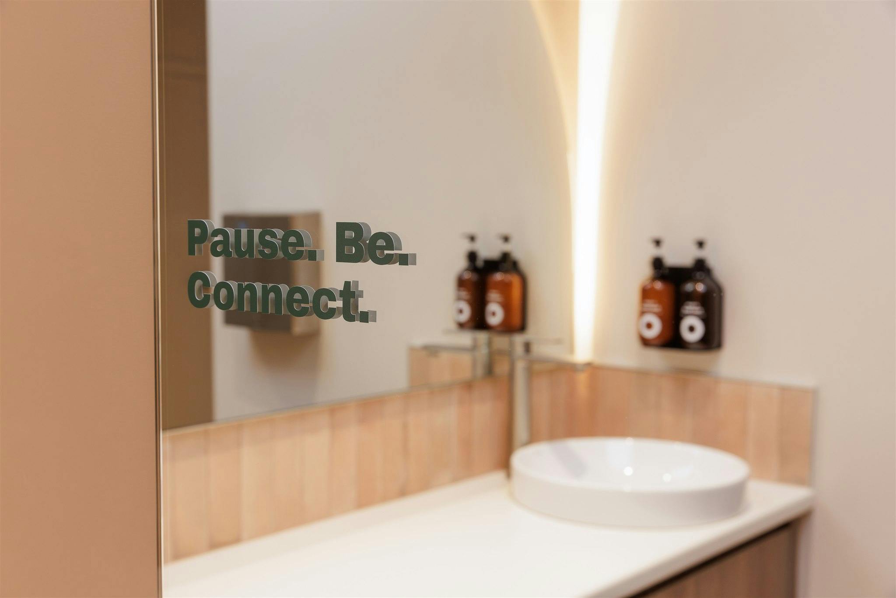
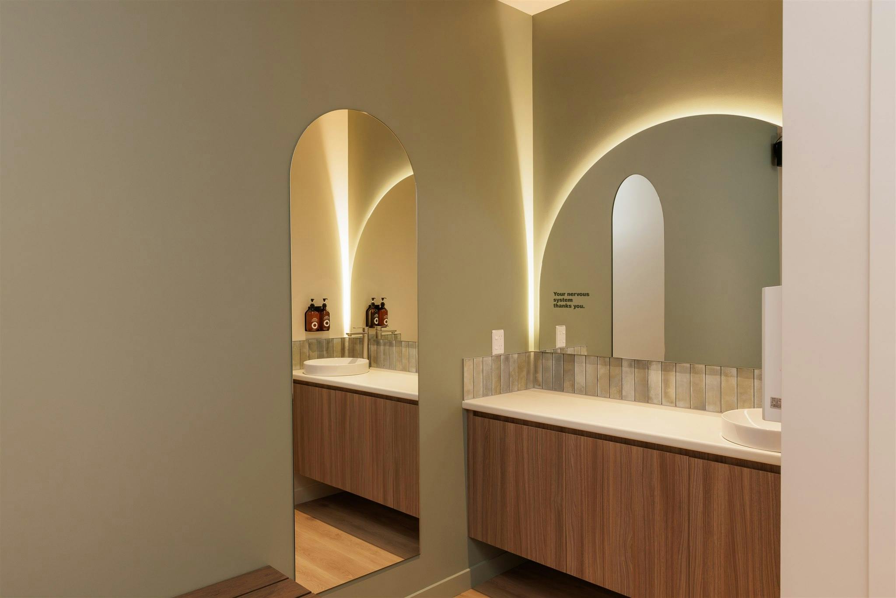
- A calming, thoughtfully curated material palette that fosters relaxation and comfort, complemented by natural elements and integrated greenery to bring a sense of balance and wellbeing.
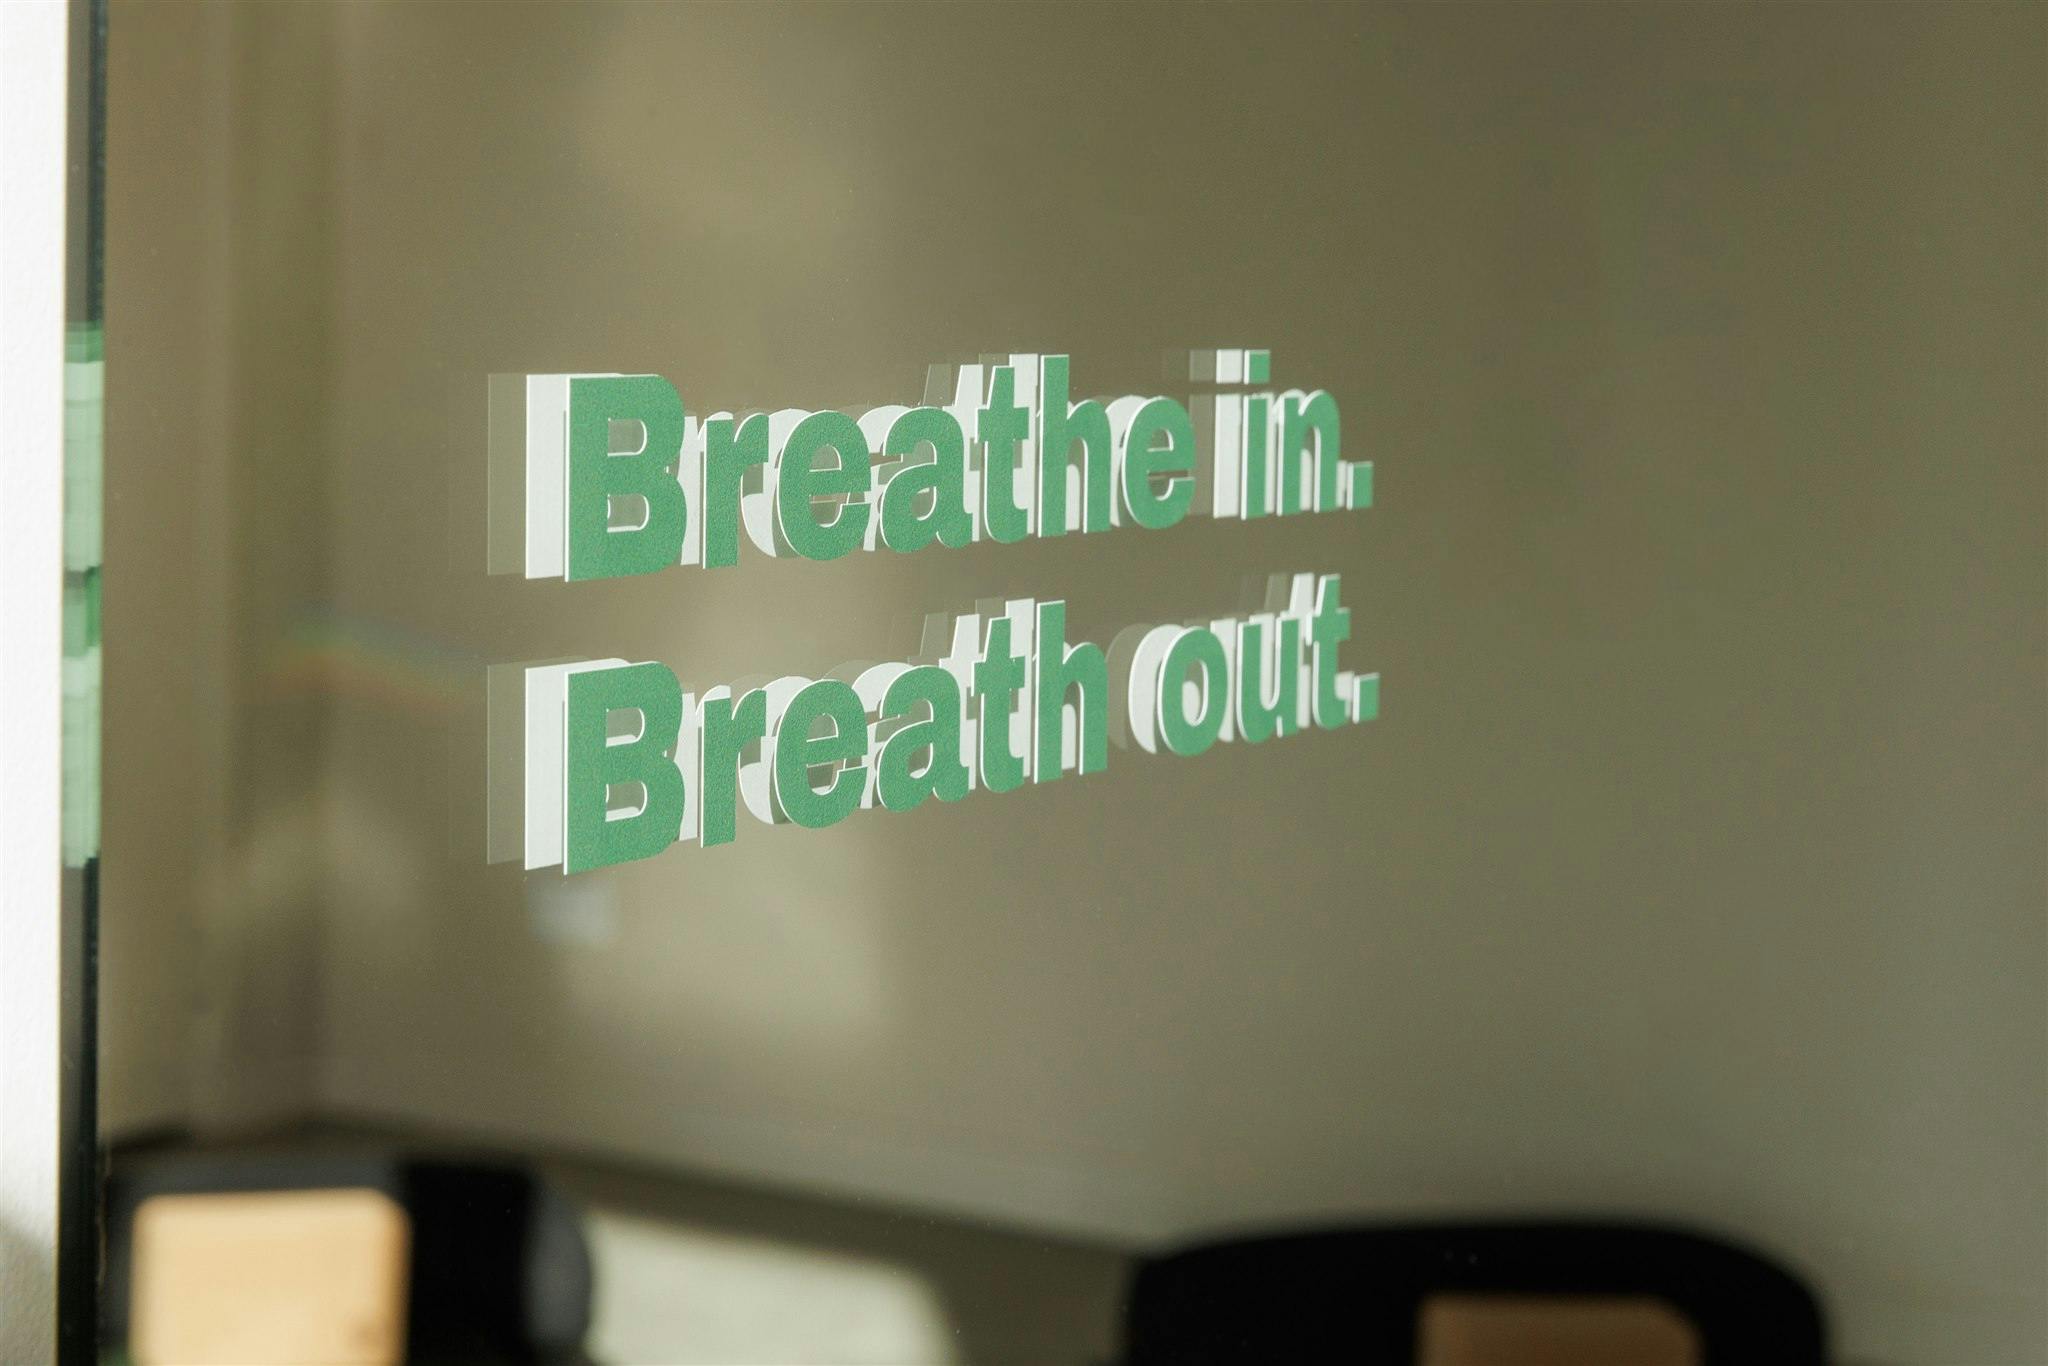
- Natural light, soft finishes, and considered lighting to enhance wellbeing
Our team feel honored to be a part of this journey and have created a space that reflects O-Studio’s holistic approach to wellbeing while maximising functionality within the 250sqm footprint. Through close collaboration between Catalyst, the client, and the build partner, the project was delivered with clarity, consistency, and a strong alignment between design intent and outcome.The result is a space that feels calm, purposeful, and authentic whilst supporting wellbeing and community.
- Project team
-
Tessa Leonard,
-
Sarah Courtney,
-
Laura Becker,